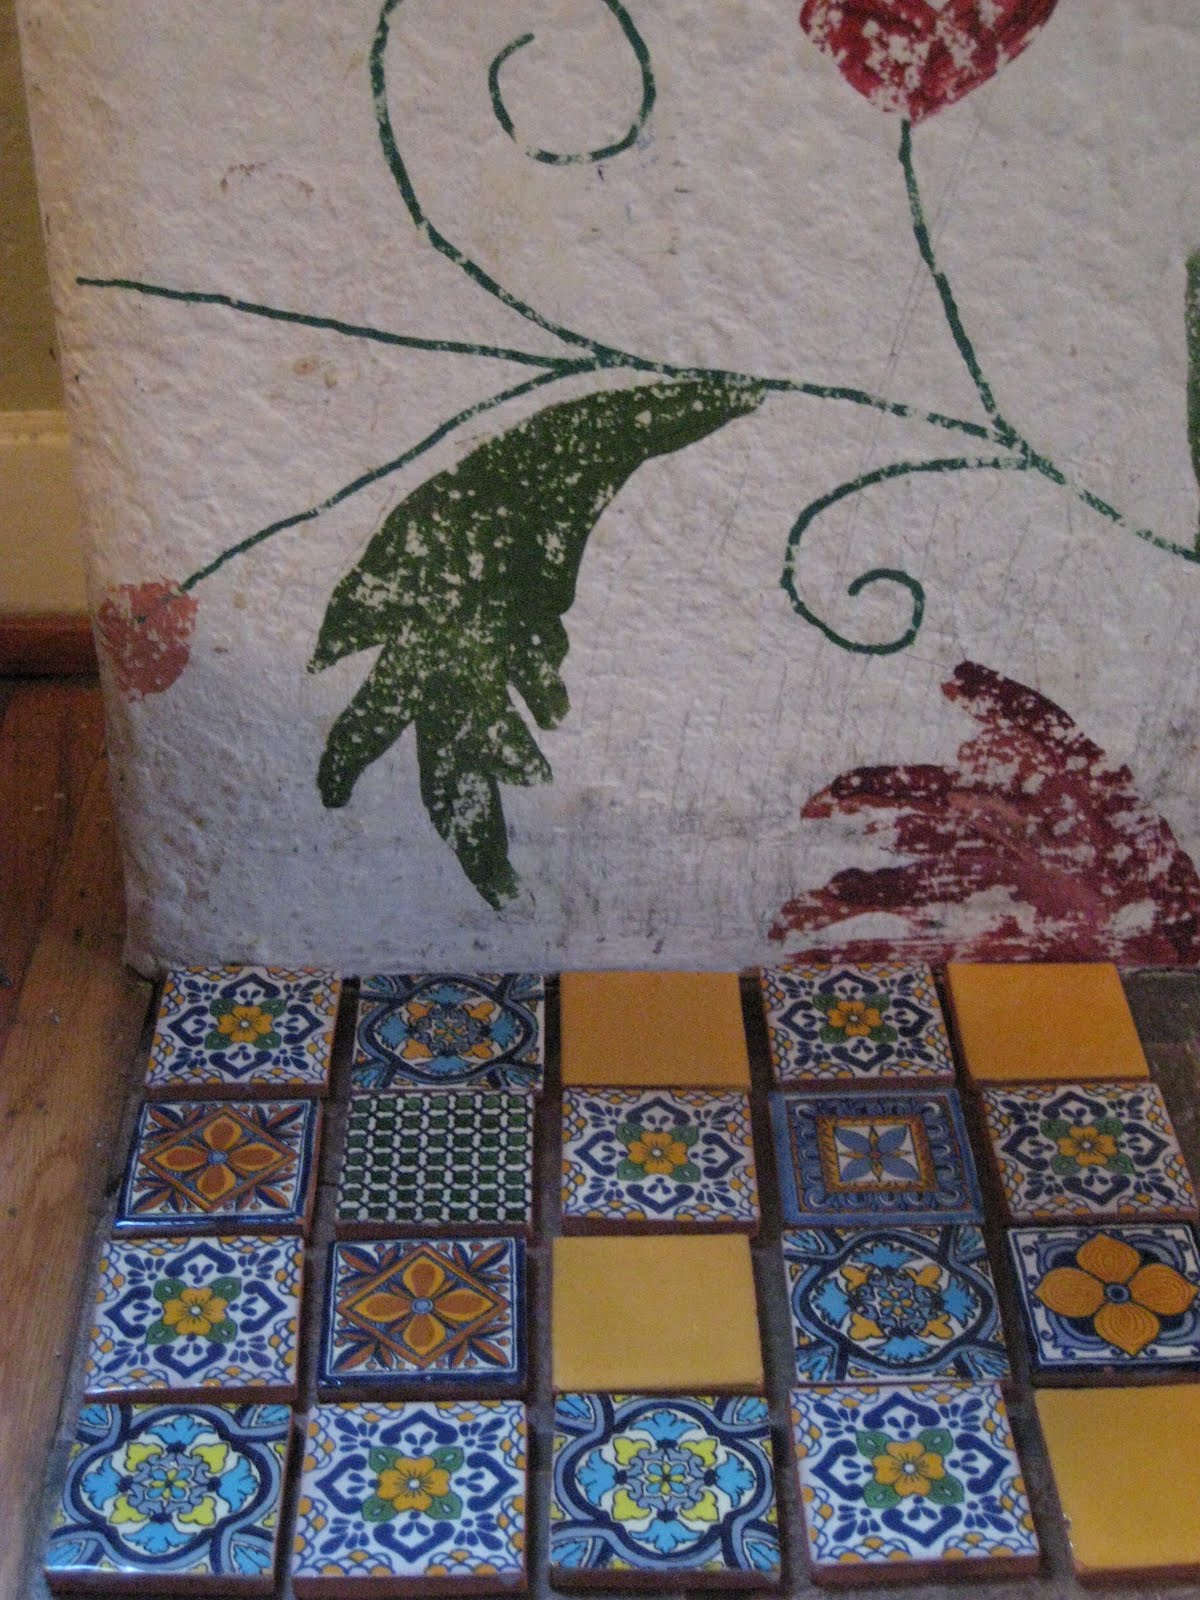
Project 37: Re-tile the hearth. Selecting the eight square feet of tile for this space is driving me crazy! So many possibilities! I found these 2" talavera tiles at the flea market. I don't think this is the right direction, but it's pretty cool for something else.
The roof, the roof, the roof is missing.
So we bought a house. (Yay!) But it needs a new roof. (Boo!) But the new roof is free! (Yay!) There's no such thing as a free roof. (Whaaaaa...?)
We actually bought the house we'd been renting for the last 6 years. So no moving and no new furniture but no exciting key exchange and painting coveralls. Mostly I just noticed how dirty all the walls were. I also got to work redesigning the kitchen and bathroom so we can renovate them slowly and cheaply. With a common vision, it'll be easier for us to load up on supplies to avoid spending $2000 at once. And I can find bargain stuff. Which I love.
The downside is less sewing and more photos of what I want my house to look like. Which can be boring. Except that I'm cheap, so maybe it'll be fun to see how I'm gonna make this:
We actually bought the house we'd been renting for the last 6 years. So no moving and no new furniture but no exciting key exchange and painting coveralls. Mostly I just noticed how dirty all the walls were. I also got to work redesigning the kitchen and bathroom so we can renovate them slowly and cheaply. With a common vision, it'll be easier for us to load up on supplies to avoid spending $2000 at once. And I can find bargain stuff. Which I love.
The downside is less sewing and more photos of what I want my house to look like. Which can be boring. Except that I'm cheap, so maybe it'll be fun to see how I'm gonna make this:
Look like this:
Also? If you've ever been to my house, you'll notice that in order to take that photo, I had to remove the door. I can remove doors now! Whenever I want!
It's all sinking in. Slowly.
This is where we keep our kitsch...
Friday, March 12, 2010
My husband has a hard time visualizing my thoughts. I try to explain, I use hand gestures, but he wants a drawing. And not a sketch. The man wants to see some semblance of scale!
This is my kitchen. It's not to scale, (shhhhh...), but is pretty close proportion-wise. The left hand upper and lower cabinets actually sit on a perpendicular wall, but I wanted to see the wall treatment all at once.
Since I didn't want to redraw and recolor if I made a mistake, I drew the room on paper and then used tracing paper to add color. I need to go back over the room in black pen, but that could be scary.
The little grids are a suggestion of the square tiles I want on that wall. I'm trying to design a custom tile treatment that I can do myself. 12x12" mosaic square tiles are around $10/sqft. Custom? $125/sqft.
I'm too cheap for that.
This is my kitchen. It's not to scale, (shhhhh...), but is pretty close proportion-wise. The left hand upper and lower cabinets actually sit on a perpendicular wall, but I wanted to see the wall treatment all at once.
Since I didn't want to redraw and recolor if I made a mistake, I drew the room on paper and then used tracing paper to add color. I need to go back over the room in black pen, but that could be scary.
The little grids are a suggestion of the square tiles I want on that wall. I'm trying to design a custom tile treatment that I can do myself. 12x12" mosaic square tiles are around $10/sqft. Custom? $125/sqft.
I'm too cheap for that.
Subscribe to:
Posts (Atom)


